| 1 |
Insulated Full-View Hinged Door |
Large insulated glass panel; double or triple glazing; tempered or laminated safety glass |
High
With laminated glass, reinforced frame, quality locks, and multipoint hardware |
High
Low-emissivity coating, warm-edge spacer, insulated core, and thermally broken frame improve performance |
Approximately 1.1–1.8 W/m²·K |
High
Effective compression seals and a properly designed sill provide strong resistance to wind-driven rain |
Main entrances, energy-conscious homes, temperate and cold climates |
Check glass certification, air leakage, water penetration, wind-load rating, threshold design, and installation quality |
| 2 |
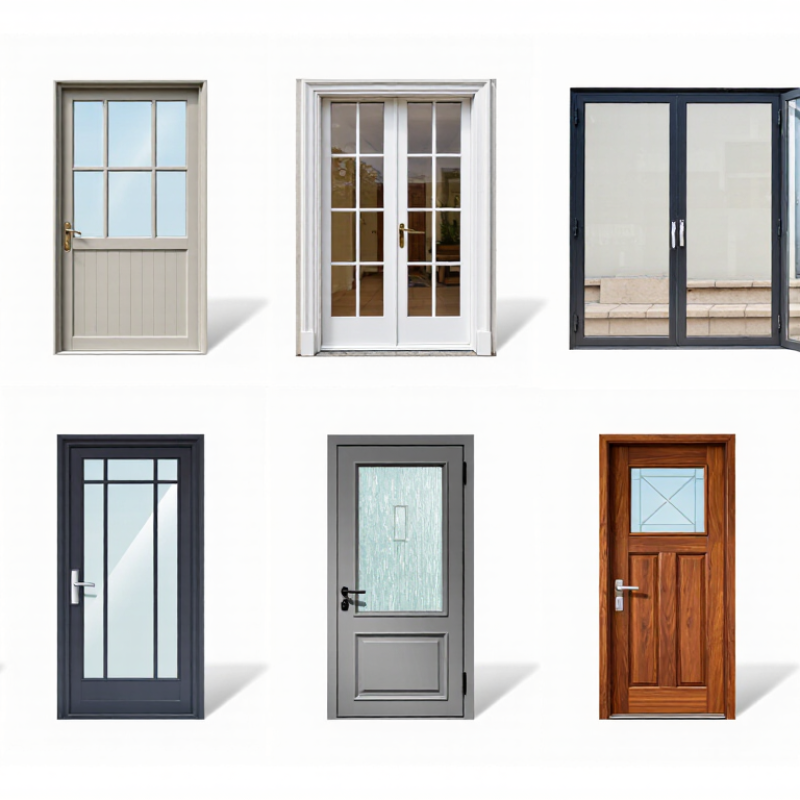
Half-Lite Hinged Entry Door |
Glazing in the upper half; insulated double glazing is common; tempered or laminated glass recommended |
High
Less exposed glass area than full-view designs while retaining daylight |
High
Solid lower panel and insulated core can reduce heat transfer |
Approximately 1.0–1.7 W/m²·K |
High
Good sealing performance when the door leaf, frame, and sill are correctly matched |
Residential front doors, apartments, colder or windy regions |
Choose low-e insulating glass and verify the complete door-system rating rather than glass performance alone |
| 3 |
Three-Quarter-Lite Hinged Door |
Glass covers approximately three-quarters of the leaf; insulated double or triple glazing |
High
Use laminated glass where security and impact resistance are priorities |
Medium–High
More glazing increases heat transfer compared with a half-lite door |
Approximately 1.2–2.0 W/m²·K |
High
Weather performance depends mainly on gasket continuity, sill drainage, and frame construction |
Entryways requiring substantial daylight without a fully glazed leaf |
Evaluate solar heat gain, orientation, shading, and the risk of overheating in sunny climates |
| 4 |
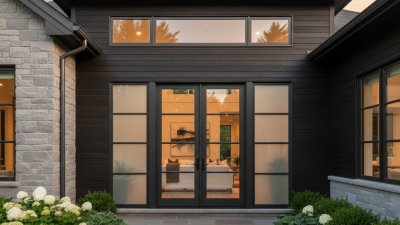
French Door with Glass |
Two hinged leaves with large glass areas; insulated tempered or laminated glazing |
Medium–High
Security depends on multipoint locking, passive-leaf bolts, and reinforced hinges |
Medium
Two meeting stiles and larger glass areas create more potential air-leakage paths |
Approximately 1.4–2.2 W/m²·K |
Medium–High
Requires accurate alignment, effective astragal seals, and a well-drained sill |
Patios, balconies, garden rooms, and wide interior-to-exterior openings |
Inspect the meeting-stile seal, passive-leaf locking system, sill drainage, and wind-load certification |
| 5 |
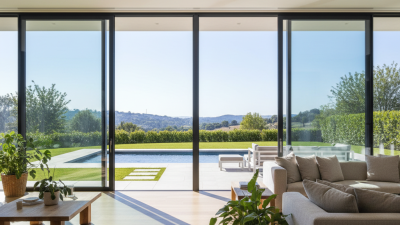
Sliding Patio Door with Glass |
Large insulated glass panels; double or triple glazing; tempered safety glass commonly used |
Medium–High
Use laminated glass, anti-lift devices, secure rollers, and multipoint locks where available |
Medium–High
Thermally improved frames and low-e glazing reduce losses, but sliding seals can be less airtight than hinged seals |
Approximately 1.4–2.5 W/m²·K |
Medium–High
Performance relies on weep holes, interlocking seals, sill drainage, and correct track installation |
High-traffic patios, balconies, accessible routes, and space-limited areas |
Check air leakage, water resistance, roller durability, anti-lift protection, and track drainage |
| 6 |
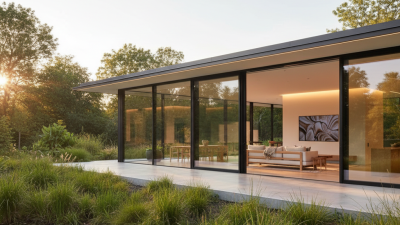
Bi-Fold or Folding Glass Door |
Multiple glazed panels connected by hinges; insulated safety glass is typical |
Medium
Many panel joints require robust hardware and secure locking across the full opening |
Medium
Multiple frame joints and seals generally create more thermal bridges and leakage paths |
Approximately 1.6–2.8 W/m²·K |
Medium
Requires carefully engineered tracks, gaskets, drainage, and structural support |
Wide openings, outdoor entertaining areas, restaurants, and warm climates |
Confirm maximum panel size, operating cycle rating, structural deflection limits, and sill water management |
| 7 |
Pivot Entry Door with Glass |
One large leaf rotating on top and bottom pivots; narrow or full-height insulated glazing options |
Medium–High
Can be highly secure with concealed multipoint locks and laminated glass, but hardware design is critical |
Medium
Large leaves and specialized seals may reduce efficiency compared with conventional hinged doors |
Approximately 1.4–2.4 W/m²·K |
Medium–High
Threshold height, compression seals, and precision installation are especially important |
Contemporary entrances, large architectural openings, and sheltered façades |
Verify pivot-load capacity, perimeter compression, drainage, wind-load rating, and accessibility requirements |
| 8 |
Storm Door with Glass |
Single or interchangeable tempered glass panel; sometimes combined with a screen panel |
Medium
Adds a secondary barrier but is not a substitute for a secure primary entry door |
High
Creates an additional air space and can reduce exposure of the main door to weather |
Approximately 1.2–2.0 W/m²·K for the combined door assembly, depending on the primary door |
High
Helps protect the primary door from rain, snow, and ultraviolet exposure when properly installed |
Exposed entrances, cold climates, wet climates, and homes needing seasonal ventilation |
Check closer strength, insect-screen interchangeability, bottom sweep, ventilation position, and corrosion resistance |
| 9 |
Dutch Door with Glass |
Two independently operating leaves; upper leaf commonly includes insulated safety glazing |
Medium
Use interconnected locks and secure bolts to prevent separation between the two leaves |
Medium
The horizontal meeting joint introduces an additional potential air-leakage path |
Approximately 1.5–2.4 W/m²·K |
Medium
Requires an effective center seal, accurate alignment, and well-designed sill drainage |
Country homes, kitchens, service entrances, and locations requiring controlled ventilation |
Inspect the center joint seal, locking coordination, water-shedding details, and wind exposure suitability |
| 10 |
Entry Door with Sidelites |
Hinged door combined with one or two fixed glazed panels; insulated tempered or laminated glass |
High
Use laminated sidelites and reinforced mullions to improve resistance to impact and forced entry |
Medium–High
More glazing increases solar and thermal transmission, but insulated low-e units improve performance |
Approximately 1.2–2.1 W/m²·K |
High
Fixed sidelites can be weather-tight when mullions, perimeter seals, and sill flashing are correctly designed |
Grand entrances, wider hallways, daylight-focused façades, and commercial buildings |
Check mullion strength, glass safety classification, condensation resistance, flashing, and threshold continuity |